Engineered panelized construction
Prime Blocks Tech structural systems
The primary NASG building system combines structure and insulation in a coordinated envelope for permanent homes and community facilities.
Resilient communities
Stronger structures. Faster pathways. Communities built to endure. NASG connects the building system, essential utilities and delivery strategy into one resilient community platform.
Beyond the building — integrated systems for everyday life and continuity.
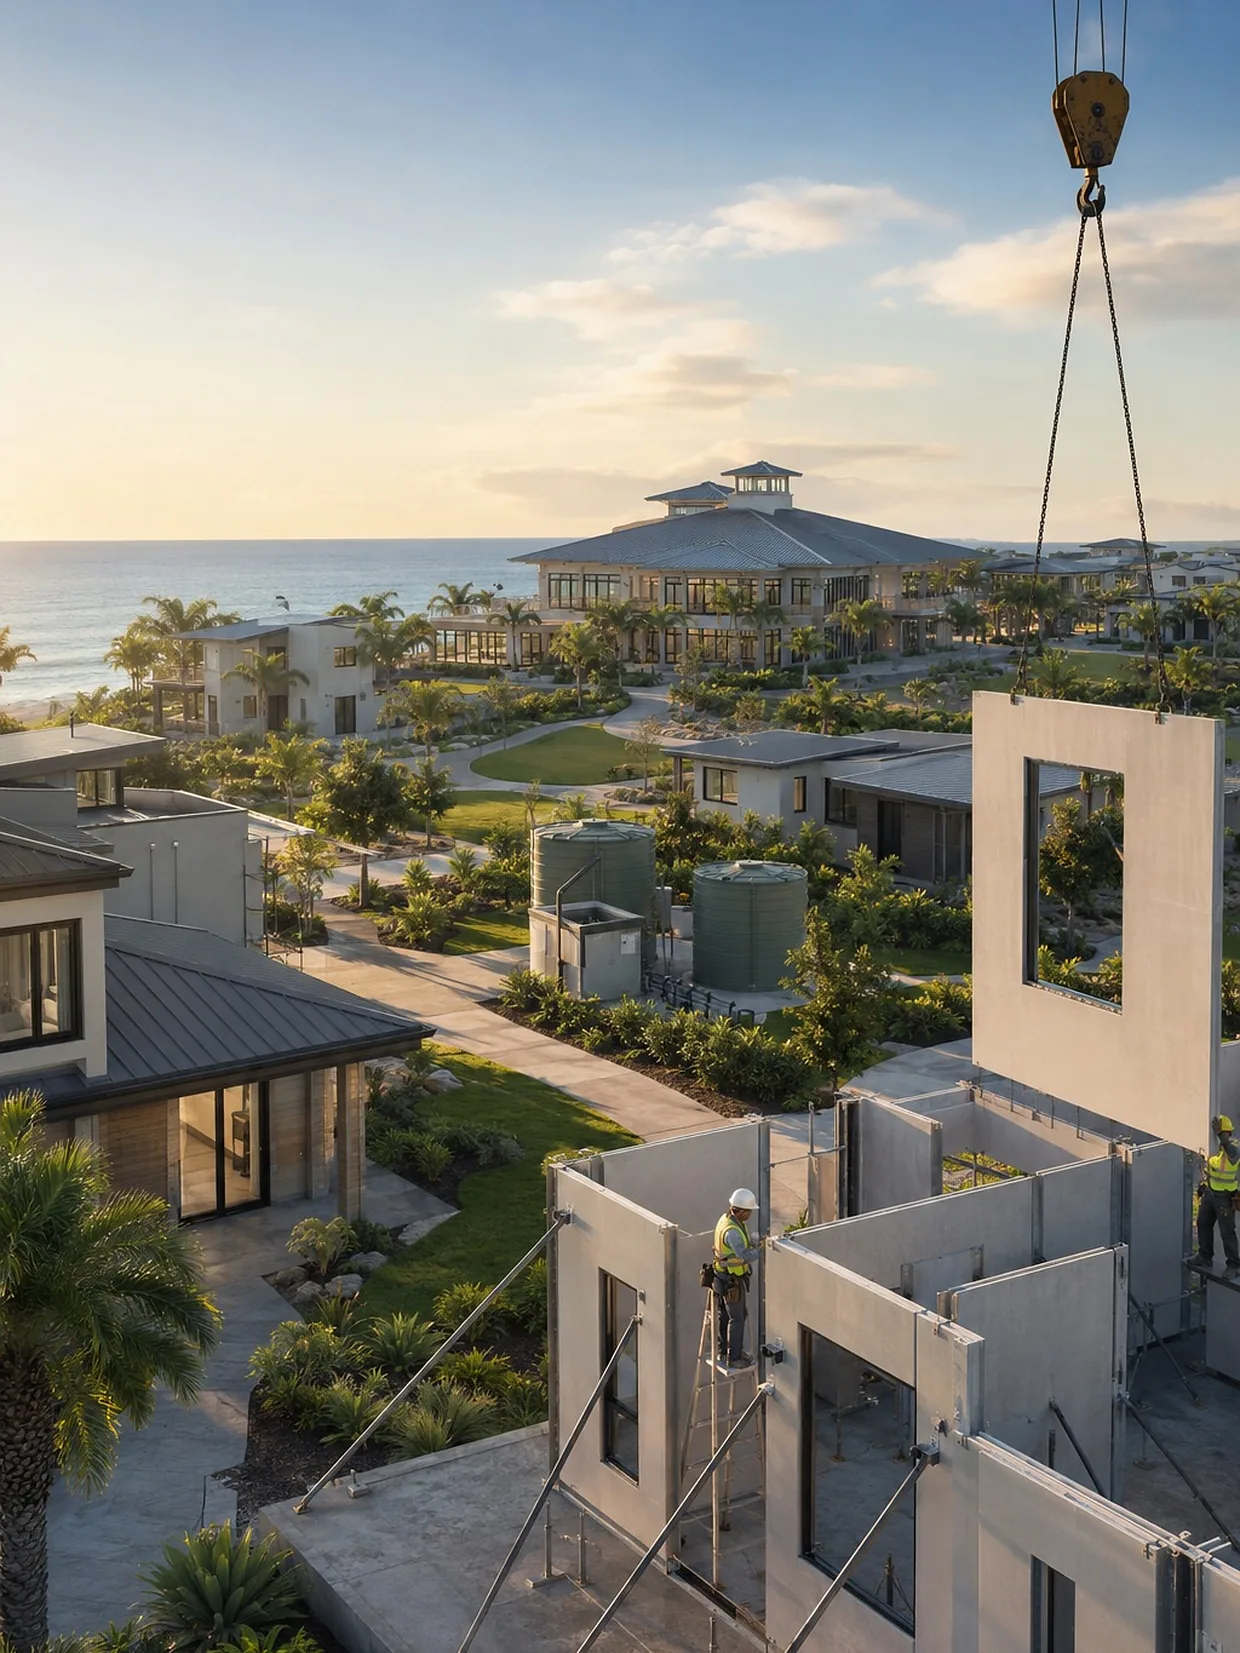
From structural system to resilient community
Communities are designed as complete systems: the structure, the infrastructure, the partners and the implementation pathway aligned around long-term value.
Engineered panelized construction
The primary NASG building system combines structure and insulation in a coordinated envelope for permanent homes and community facilities.
Repeatable pathways to build
Panelized workflows and repeatable designs can accelerate delivery, support local assembly, and adapt across varied housing programs and site conditions.
Places that support continuity
Durable homes, multipurpose centers, shelters, clinics and essential facilities can be planned as connected assets for daily use and emergency continuity.
Essential systems, one plan
NASG coordinates energy, water, sanitation, lighting, food systems and digital connectivity around the homes and facilities they are designed to serve.
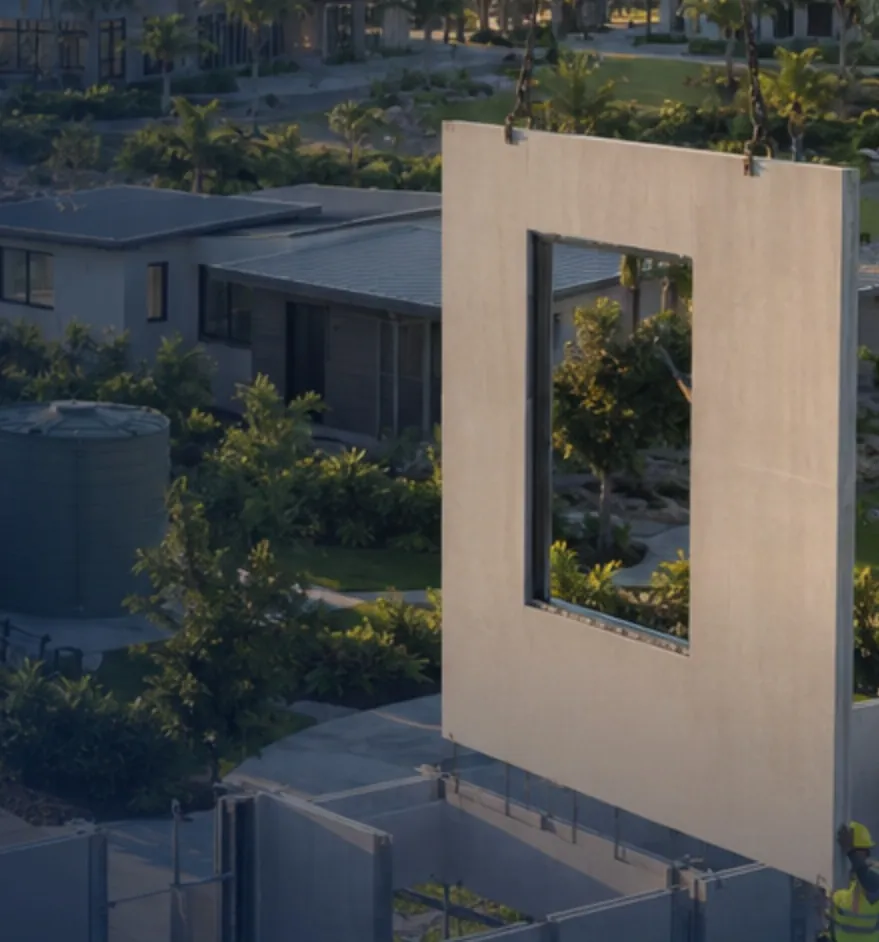
Beyond the building
NASG aligns the structure, infrastructure, partners and implementation pathway around long-term community value — permanent and dignified, resilient by design, locally deliverable, and integrated as one platform.
Modular Loft · the catalogue
Modular Loft is the catalogue studio for the same Prime Blocks Tech panel system. Fifty-three contemporary houses, each one drawn to the panel it will be built from, supplied as a structural kit, and erected by a builder certified in the system. A design here is not a rendering waiting to be worked out later — the drawings, the panel take-off and the quotation all come out of the same geometry.
2,170 sq ft
Three bedrooms, three baths.
3,096 sq ft
Four bedrooms, three baths.
2,600 sq ft
Four bedrooms, three baths.
2,376 sq ft
Three bedrooms, two baths.
1,920 sq ft
Three bedrooms, two baths.
3,510 sq ft
Five bedrooms, four baths.
Every house in the catalogue opens onto its actual drawing sheets. Nothing is hidden behind a deposit.
Panel area, mortar volume, openings, fixtures and finishes are scheduled from the drawings, so the quotation is a take-off rather than an estimate.
The kit ships to your locality and a builder from your own region, certified in this system, puts it up.
| What you take | What it includes | From |
|---|---|---|
| Plan set | The complete seven-sheet set, PDF and SVG | $795 |
| Building package | Plan set, CAD files, quantities and the erection sequence | $2,785 |
| The house, built | Panel kit, erection, mortar, roof, openings, systems and finishes | Quoted per site |
Every set containsFloor plansRoof and panel layoutElevationsWall section and detailsElectricalPlumbing
Catalogue drawings are preliminary design documents and are not sealed. A registered design professional in your jurisdiction reviews, engineers and seals the structural, foundation and lateral design before permit. Site preparation, engineering, permits and the land itself sit outside any quotation. Prices are Modular Loft’s published catalogue pricing.
The integrated platform
NASG coordinates this capability with the other six — and with the strategy, partners and delivery disciplines that carry a program from decision to operation.
Communities designed as complete systems
NASG professional services
Program design · structural & envelope coordination · utilities integration · delivery planning · commissioning
One partner · Connected solutions · Enduring impact
Whether the opportunity is a single facility, a critical infrastructure upgrade, or a multi-market program, NASG can help shape the pathway forward.